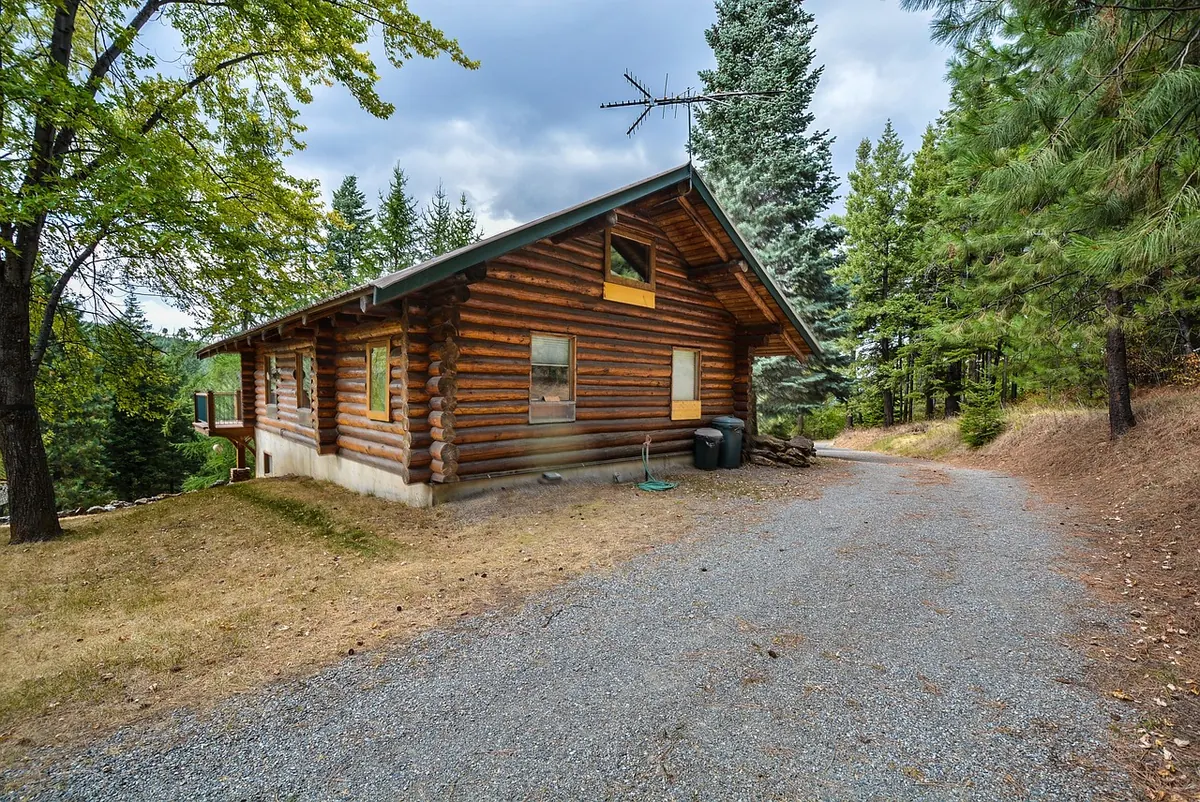
How to Choose Between a Log Cabin and a Shepherd's Hut for Woodland Living
Two timber buildings, one woodland plot, and a decision that will shape the next twenty years of weekends. From a distance a log cabin and a shepherd's hut look like cousins. Up close they behave very differently: one usually wants a level base and a forklift, the other arrives on wheels and can be moved with a tractor. The choice is less about style than about your ground, your access, your budget and how honest you are about how often you will use the thing in February.
Start with the plot, not the building
Walk the site before you look at brochures. Three things quietly rule out half the options.
Access. Can a delivery lorry reach the spot? Woodland tracks are often narrow, rutted and shaded by low branches. A shepherd's hut can usually be towed in behind a four-wheel drive, though a heavy bespoke one may need a proper trailer and a tractor. Cabin kits arrive as long, awkward panels and logs; they need somewhere to be stacked and swung.
Ground. Cabins want a level, well-drained base — ground screws, screw piles, a concrete slab or timber bearers on hardcore. Sloping sites mean either excavation or a raised platform. A hut parked permanently needs a firm hardstanding, or it will settle and twist.
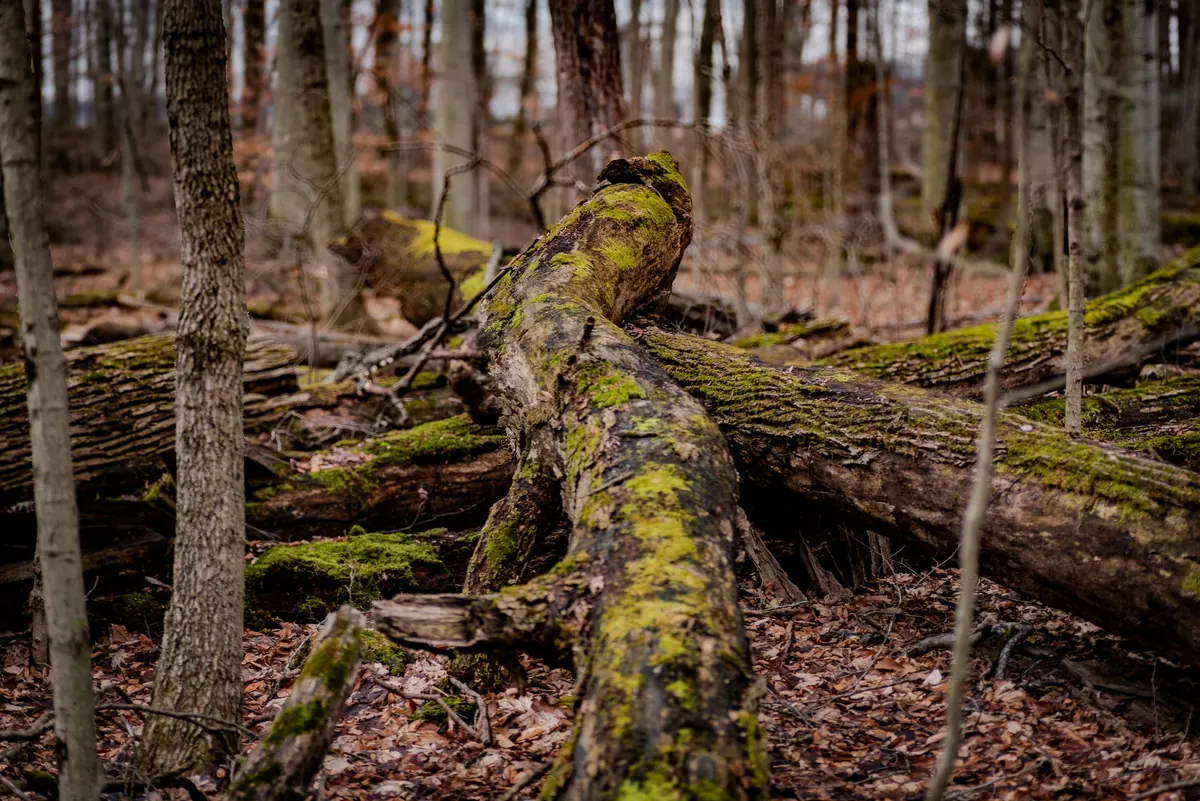
Light and trees. Woodland is darker and damper than a garden. Check for Tree Preservation Orders and any felling restrictions before you plan anything, and keep an eye on which trees will drop leaves into gutters and branches onto roofs.
What you are actually buying
A log cabin is a building. Kits use machined, interlocking logs — commonly square or rounded profiles — stacked to form the walls, with the roof and floor as separate structures. Single-skin walls are the cheaper, simpler option; twin-skin with an insulated cavity performs far better. Cabins can be small studios or two-bedroom structures with a kitchen and shower room, and once they are up, they are up.
A shepherd's hut is a small room that happens to be on a chassis. Traditionally built with a curved or corrugated metal roof, a cast-iron or steel frame and timber cladding, they are typically around four to five metres long and barely two and a half wide. Inside, everything is fitted like a boat: a bench that becomes a bed, storage under the seats, a tiny stove. If you want to seat six people round a table, a hut will fight you. If you want a warm, self-contained bolt-hole, it will not.
Cost: where the money really goes
Comparing headline prices misleads people constantly. A modest cabin kit can cost less than a hand-built hut from a specialist maker, while a large, well-insulated cabin with good glazing, a base and services can cost considerably more than either. The kit or shell is often only half the project.
- Footprint and specification. Size, log thickness, glazing quality and cladding species all move the number.
- Base and groundwork. Slab, piles or hardstanding, plus any excavation on a slope.
- Delivery and lifting. Crane hire, trackway mats, a tractor, or a temporary road across soft ground.
- Insulation and lining. The difference between a summer shed and a year-round space.
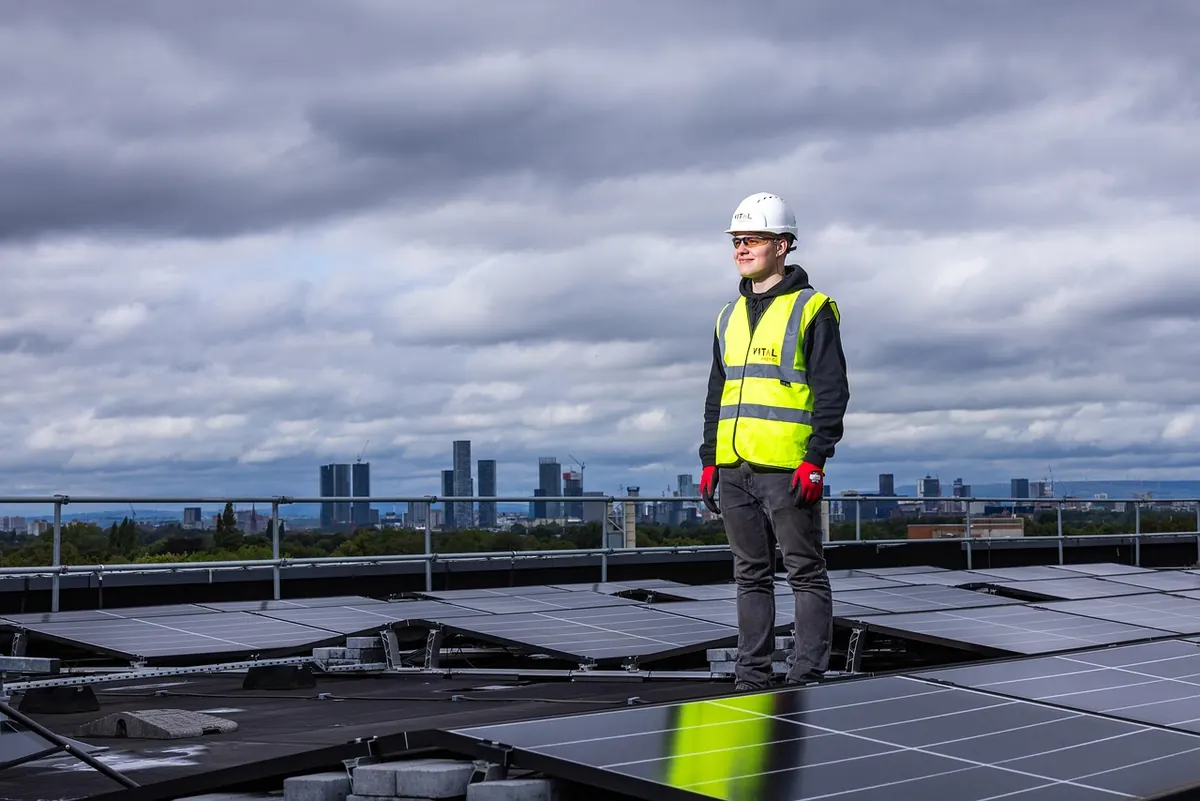
- Services. Mains power, water and drainage — or solar, battery storage, a water butt and a composting toilet.
- Fit-out. Kitchen units, a shower, a wood burner and a flue add up fast.
- Labour. Self-build saves money and costs weekends; professional installation saves weekends and costs money.
Get at least three written quotes and read what is excluded. Ask specifically about the base, the flue, electrical certification and waste removal. Second-hand huts tend to hold their value well; cabin kits depreciate more like a shed. If the project involves borrowing, tax or a change of use, take proper financial advice before you commit.
Planning permission, in plain terms
Rules differ across England, Wales, Scotland and Northern Ireland, and they depend on how the land is classified and how the structure will be used. A few general points are worth knowing before you fall in love with a design.
A building that is genuinely designed to be moved — on a chassis with wheels — is often treated differently from one fixed to the ground, but "mobile" does not automatically mean permission-free. Permission is much more likely to be needed if the structure becomes a separate dwelling, or if the site sits in a National Park, an Area of Outstanding Natural Beauty, Green Belt, a Conservation Area or the curtilage of a listed building. Woodland and agricultural holdings have their own rules, and domestic gardens have limits on outbuilding height, footprint and position.
There may also be restrictive covenants on the title, and trees may be protected. Speak to your local planning authority early and in writing, keep a copy of what you are told, and use a planning consultant for anything ambiguous. Building regulations, insurance and council tax or business rates can all apply depending on use. This is one area where a paid hour of professional advice is cheaper than a mistake.
Insulation and comfort through a British winter
A single-skin log wall is a poor insulator. It soaks up afternoon sun and gives it back by teatime, then loses heat steadily overnight. Twin-skin construction or a single skin lined with insulation and a service void transforms the building. Insulate the roof and floor as carefully as the walls — heat goes up, cold comes through the deck.
A hut has a tiny air volume, so a small wood burner or diesel heater warms it in minutes. It also cools quickly, and single-skin huts condense moisture on cold metal and glass. Ventilation is not optional: trickle vents, a roof vent and a small dehumidifier in winter will save you from black mould on the ceiling.
Fit a carbon monoxide alarm, follow the stove manufacturer's clearances and flue specification, and have the chimney swept regularly. If anyone will sleep there, treat it as a habitable room and meet the relevant safety requirements.
Maintenance: what each one asks of you
Cabins settle. New logs dry and shrink over the first year or two, so gaps open, doors need adjusting and the structure may need tightening. Re-oil or stain exposed timber every couple of years, keep gutters clear of leaves, and keep the bottom logs clear of soil and mulch so they can dry. Watch shaded north faces for damp and woodworm.
Huts are smaller but fussier in different ways. Check the chassis for rust, keep the brakes and coupling in working order if it may ever move, repaint the metal roof, and clear the gutters. If it stays in one place, let air circulate underneath; some owners take the wheels off and sit the chassis on axle stands.
How to make the call
Write down how you will really use the space: a studio, a guest bed, a place to stay for weeks at a time. Then check planning and access before you get attached to a design. Budget the whole project, not the shell.
Choose a shepherd's hut if you want something small, quick to heat, movable and light on the ground. Choose a log cabin if you want space, proper furniture, plumbing and permanence. And buy the building that suits the plot you have, not the one in the photograph.
Photo: user32212 / Pixabay